Scarborough, Maine
A Private Backyard
A private backyard for everyday use
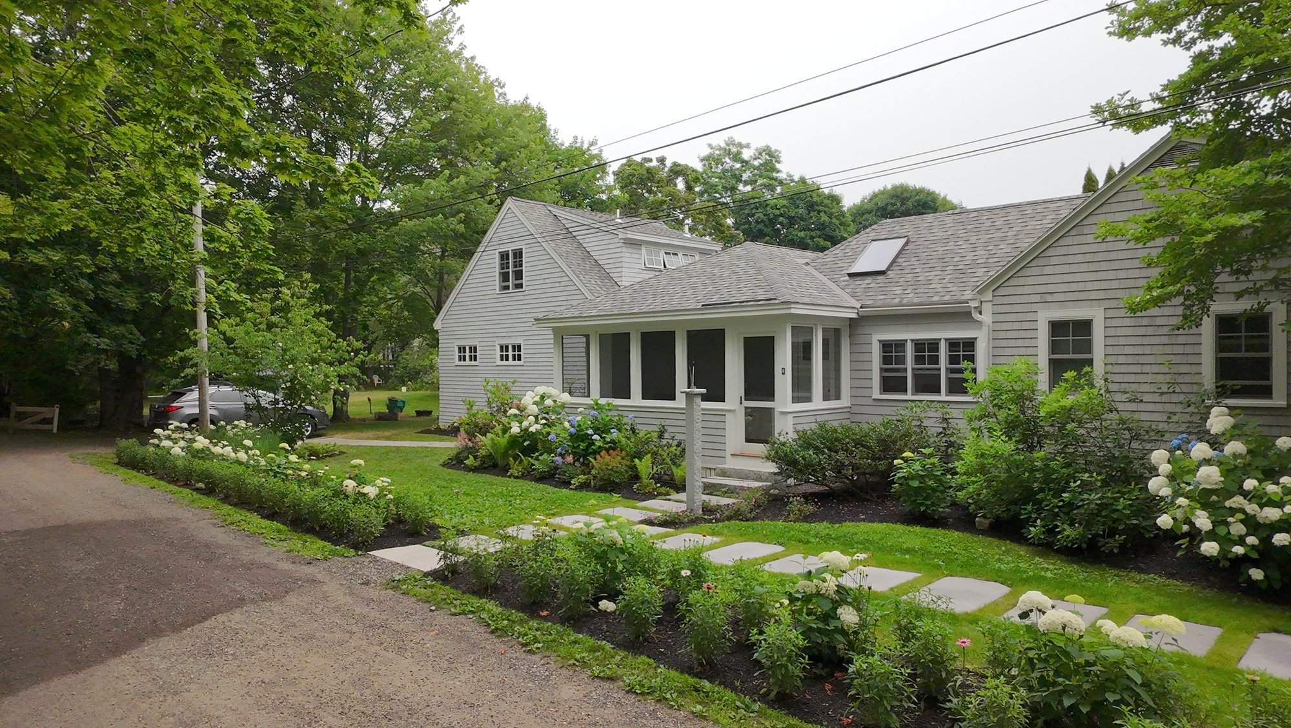
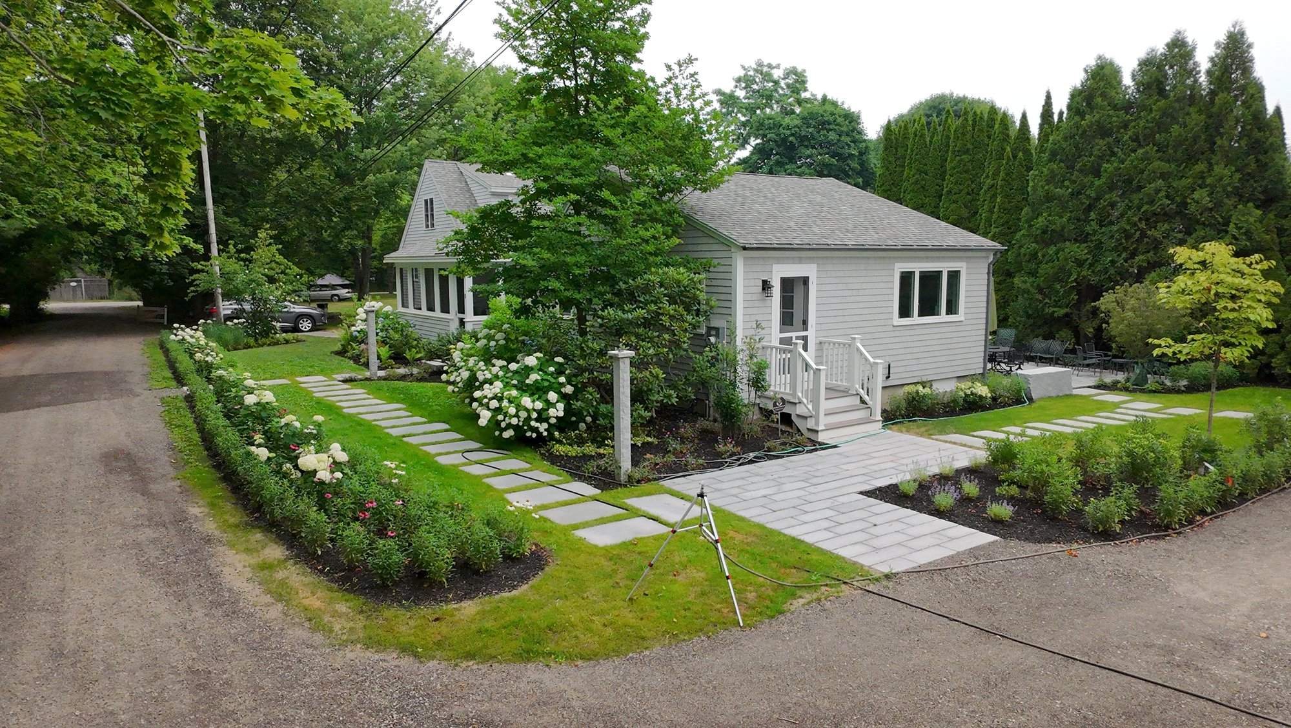
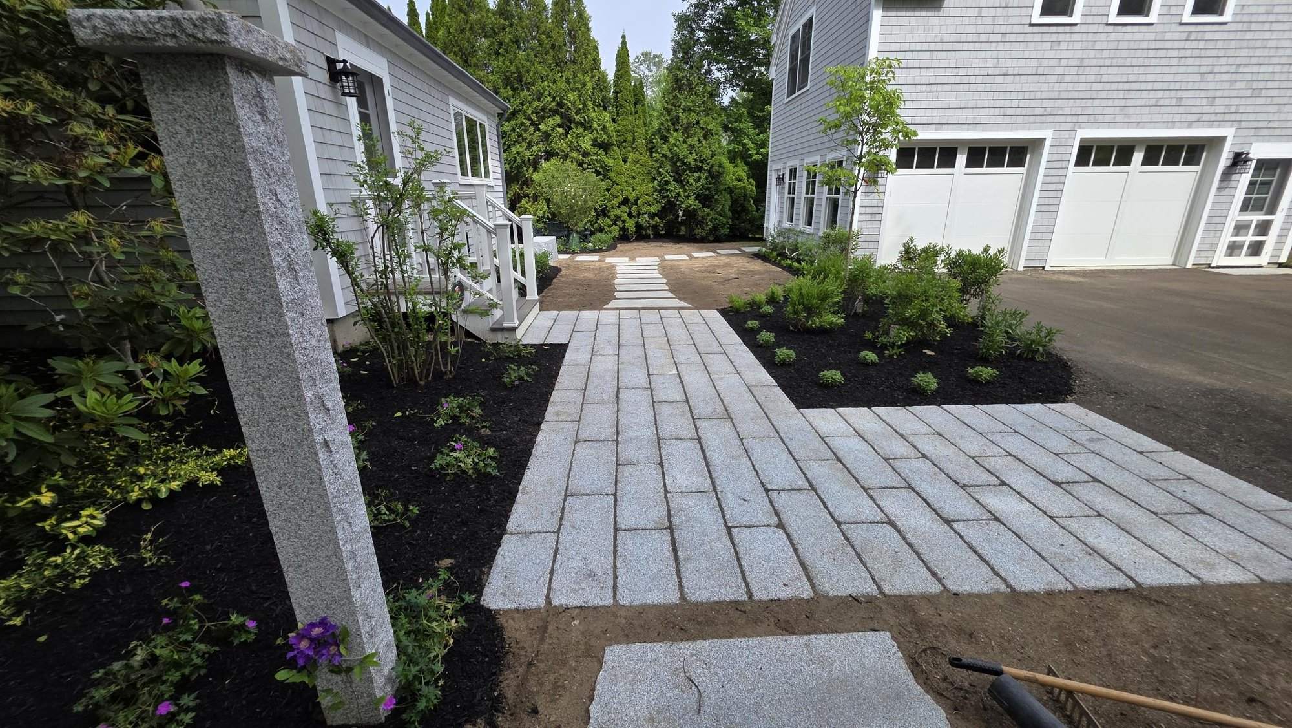
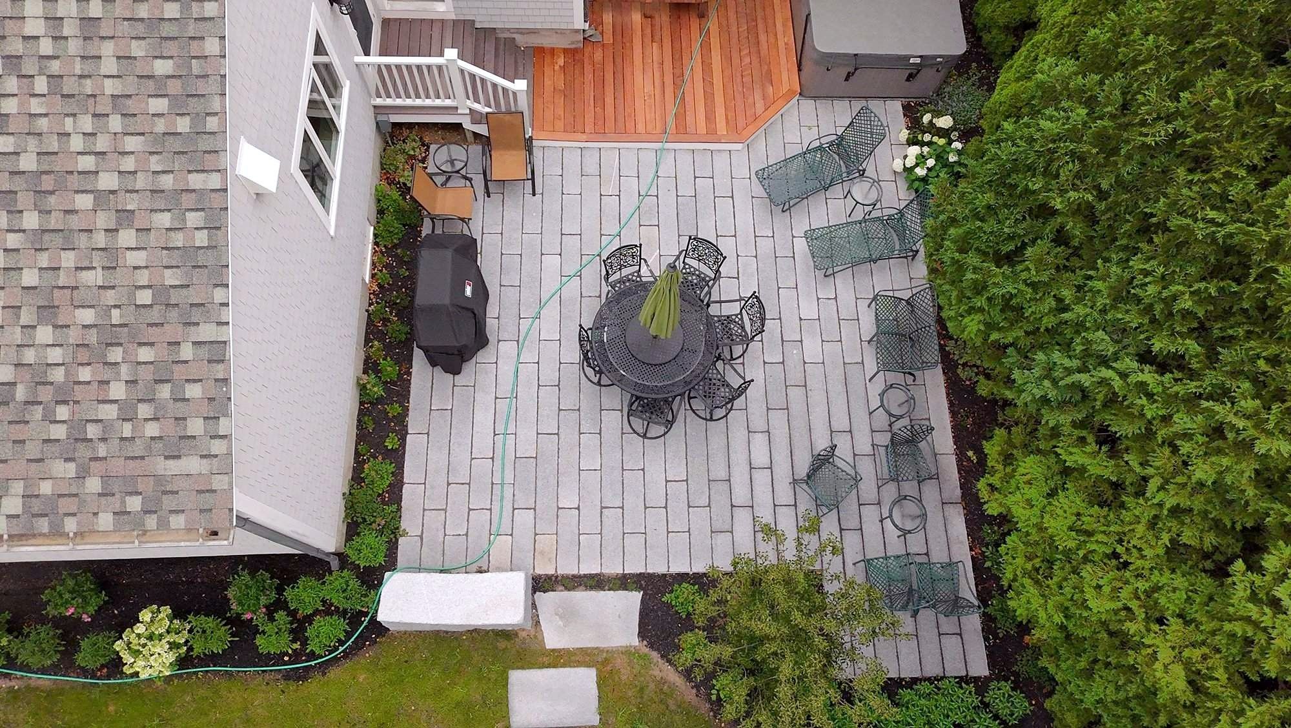
The homeowners started with a landscape designer's plan, but we quickly saw opportunities to take it further. We worked from that starting point and directly with the homeowners to create a private outdoor living area with a hot tub, outdoor shower, granite plank patio, gardens, and a separate coffee area for the ADU.
Before
Privacy, color, and a budget
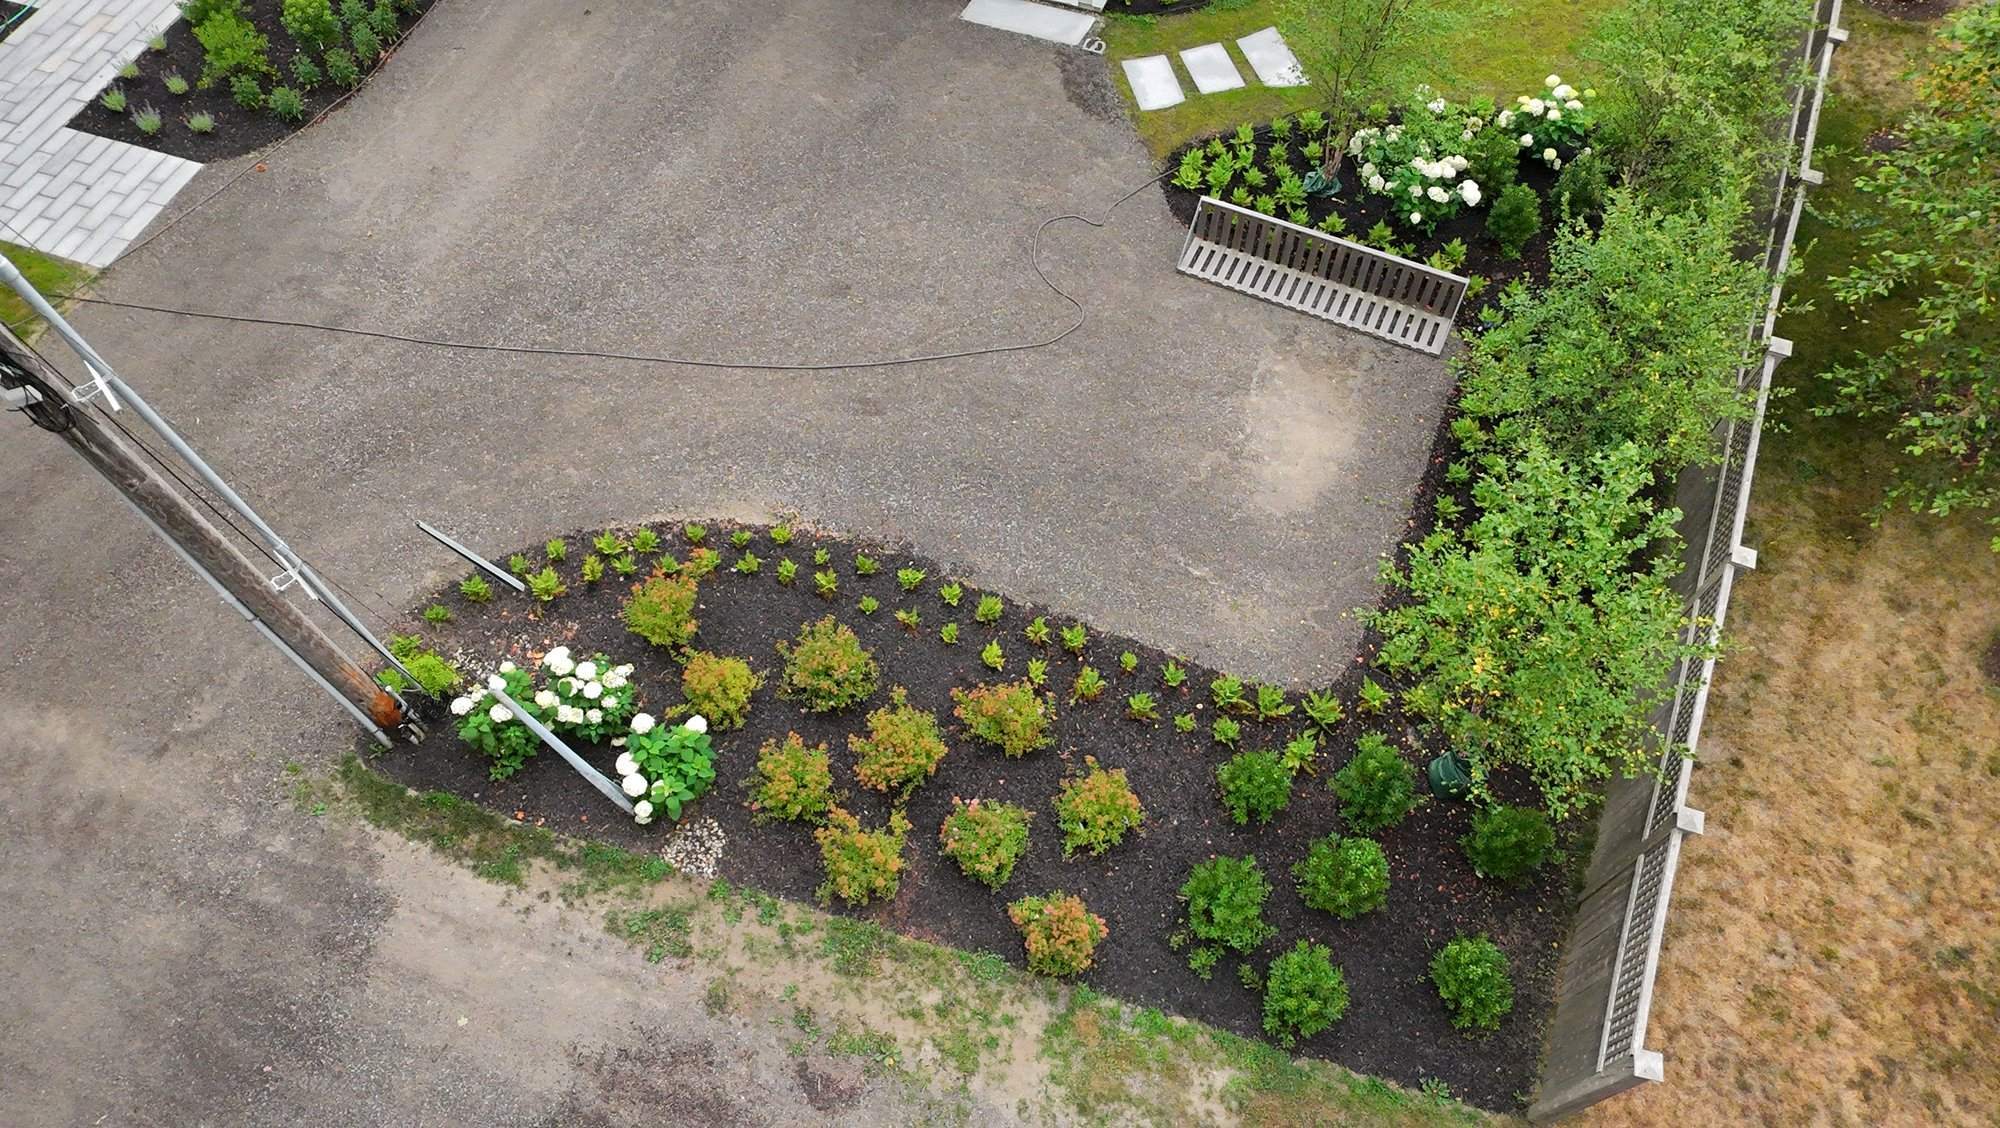
The homeowners wanted privacy around the outdoor living area and plenty of color in the gardens from spring through fall. They were also working within a tight budget for the scope of the project. We adapted the original plan around those priorities and cut portions that did not make the final budget.
Construction
Working beyond the original plan
As we worked through the project with the homeowners, we adapted and expanded the landscape designer's initial plan around what they wanted and what fit within the budget.
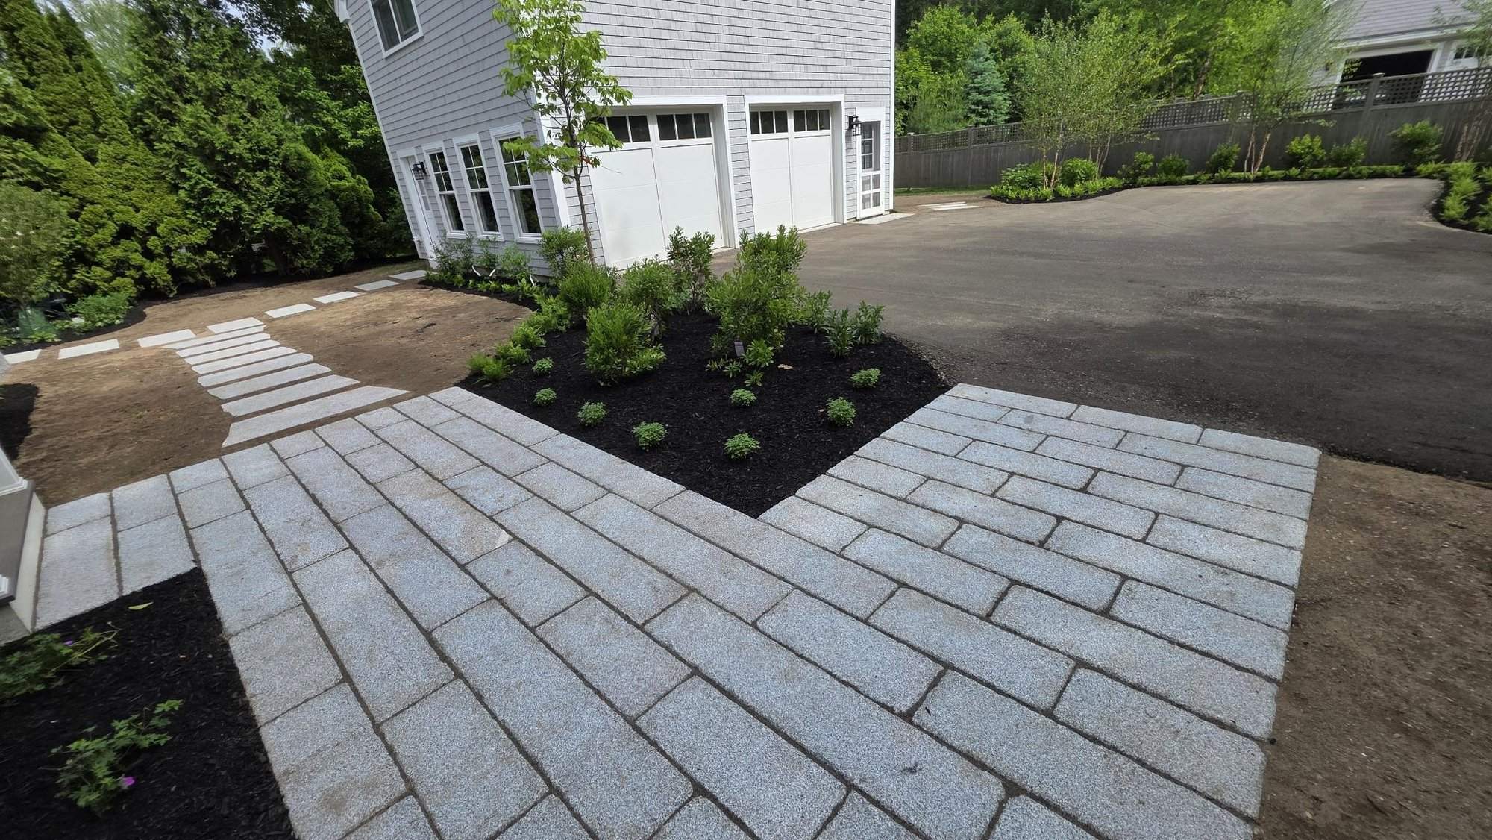
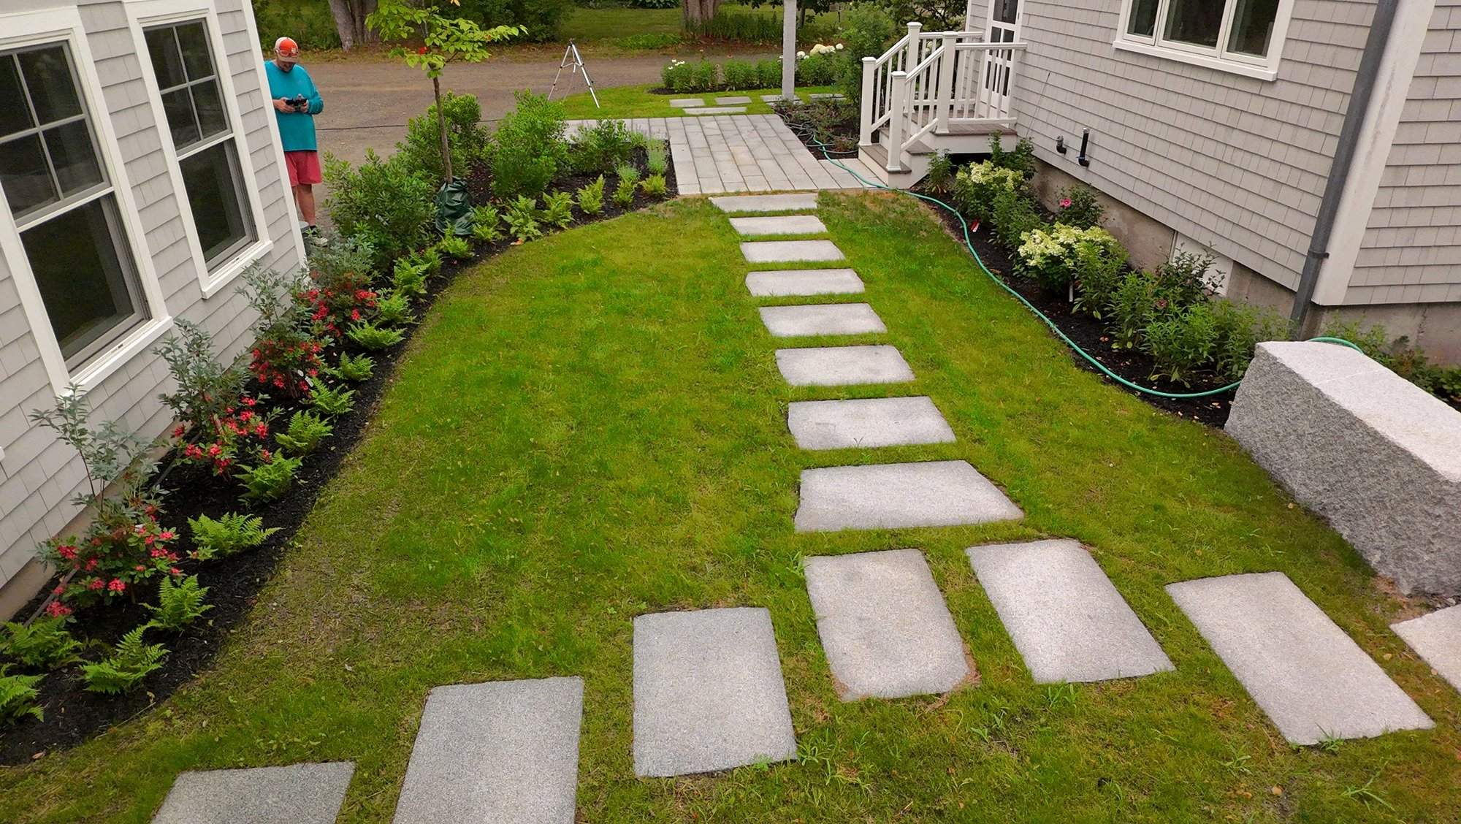
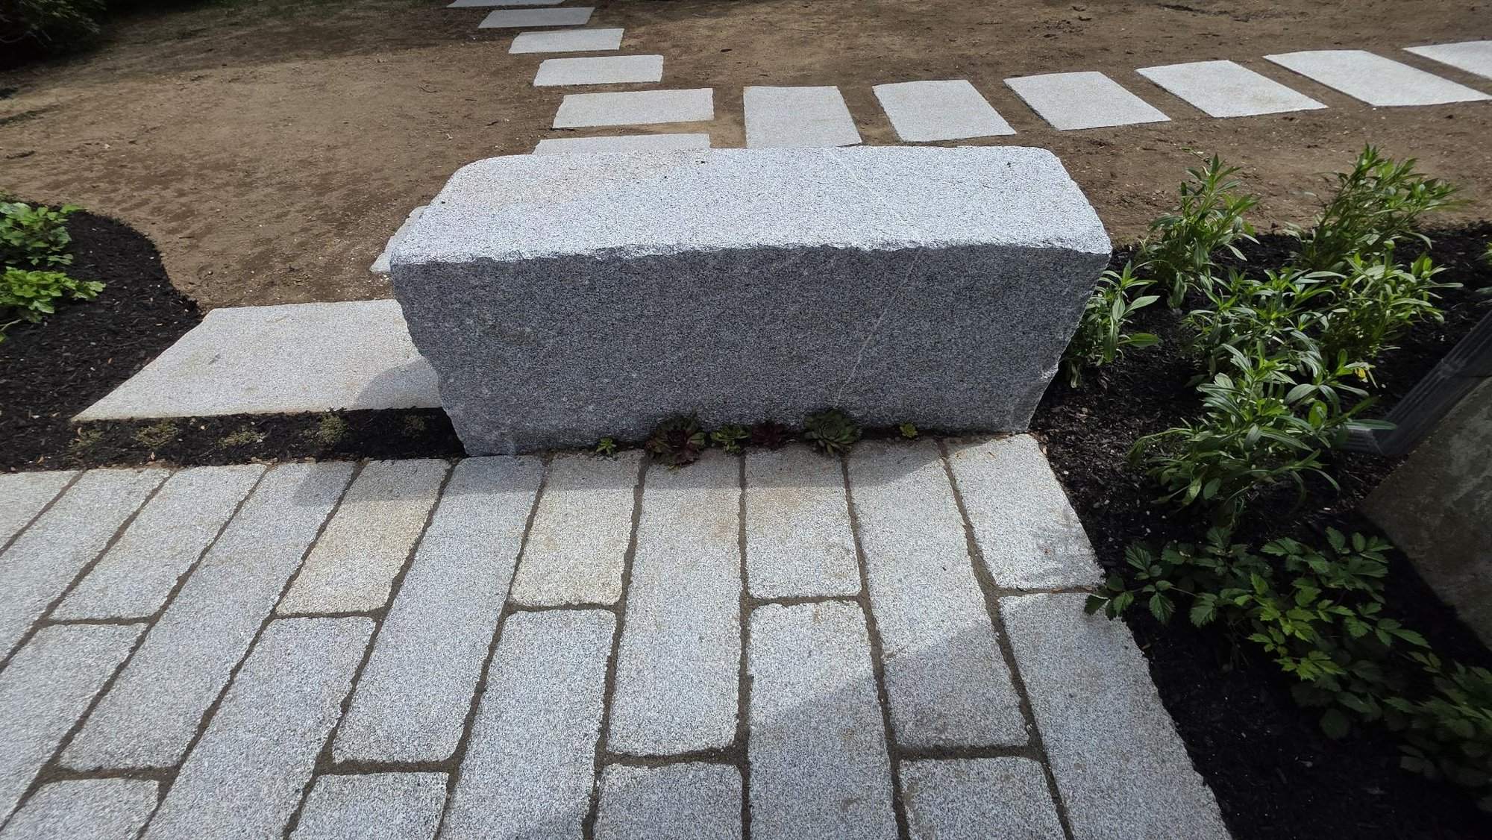
We also found another use for the stone from the old front walkway. We moved it behind the house and used it to build a small coffee area outside the ADU rather than bringing in another material for that part of the project. Learn more about our process.
After
A private place out back
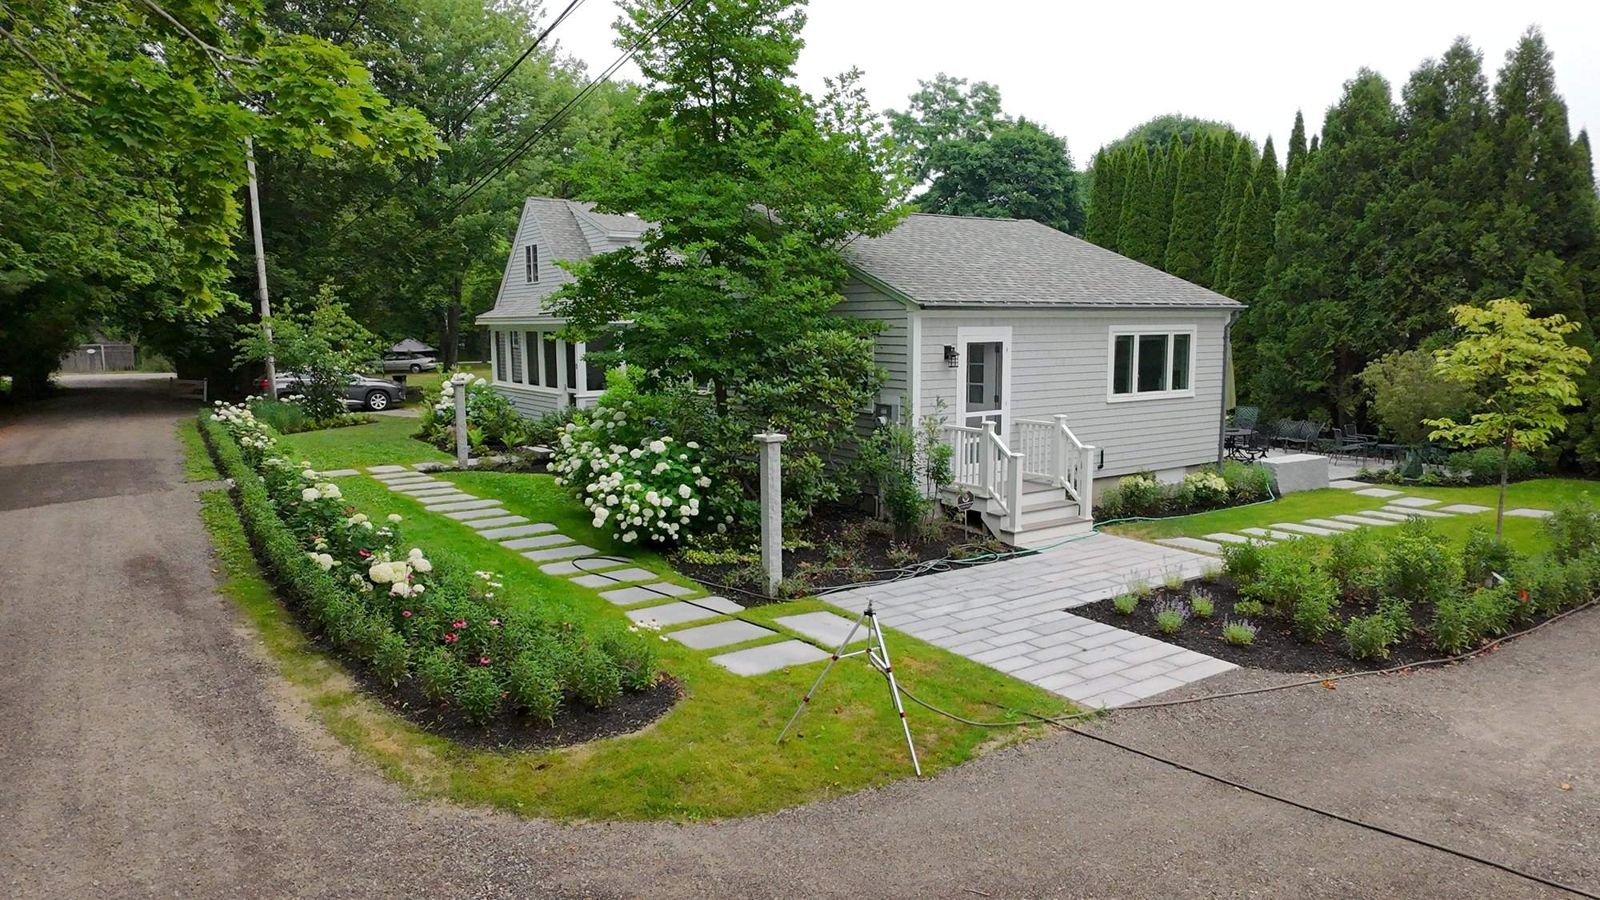
We decked in the hot tub area and outdoor shower, then connected them to a granite plank patio. A wall of arborvitae provides privacy around the outdoor living area, while the gardens bring color through the growing season. The repurposed walkway stone gives the ADU its own small coffee area away from the main patio.
QUOTE
Video
See the finished project
Photos