Our Process

How we work with you

We start at your property, talking through what you have in mind, how you want to use your yard, and what matters most to you. From there, we work through the scope, materials, and details with you and bring our experience and ideas to the possibilities. For larger projects, we may coordinate with our local landscape architect partners. We coordinate applicable permitting, materials, scheduling, and sequencing, then our construction crew prepares the site, builds the foundation and base properly, manages water, and constructs each part of the project. We complete the stonework, planting, and other elements included in your project, turning those first ideas into a finished space built for the way you want to use your yard and enjoy it with family and friends for years.

The corners we never cut: how we build

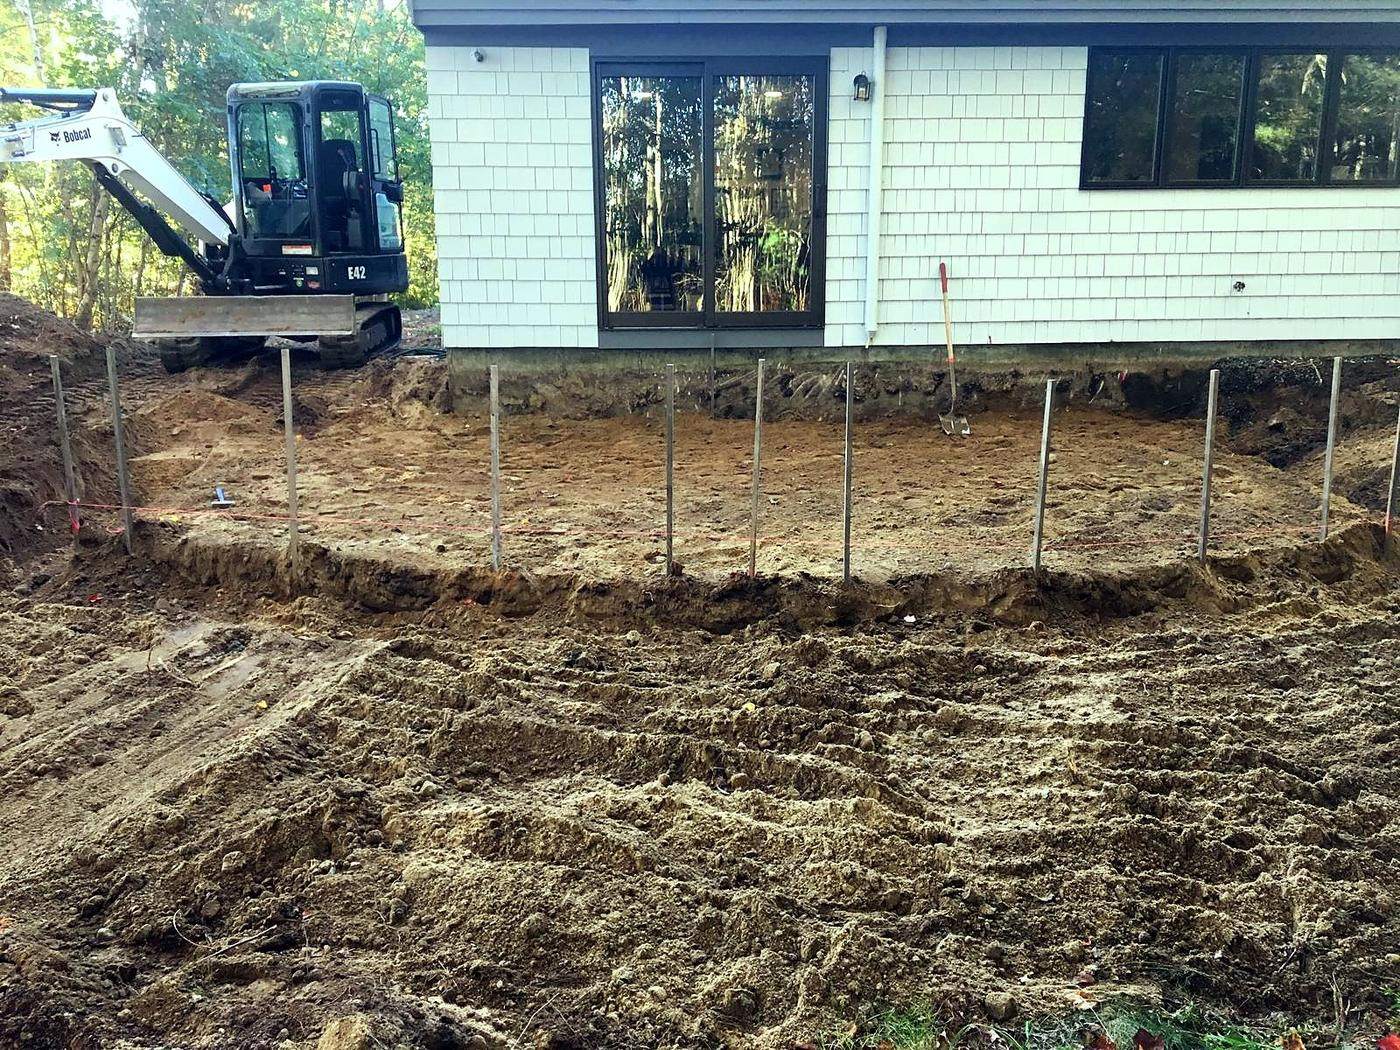
Excavated site prepared for a new patio

Preparation

Existing surfaces, sod, and unsuitable soil come out. We excavate to the depth the project requires, establish the working grade, and lay a separation fabric between native soil and the base, so the two never mix and the base never sinks into the ground beneath it.

  • Existing material removed
  • Project depth and shape established
  • Working grade prepared
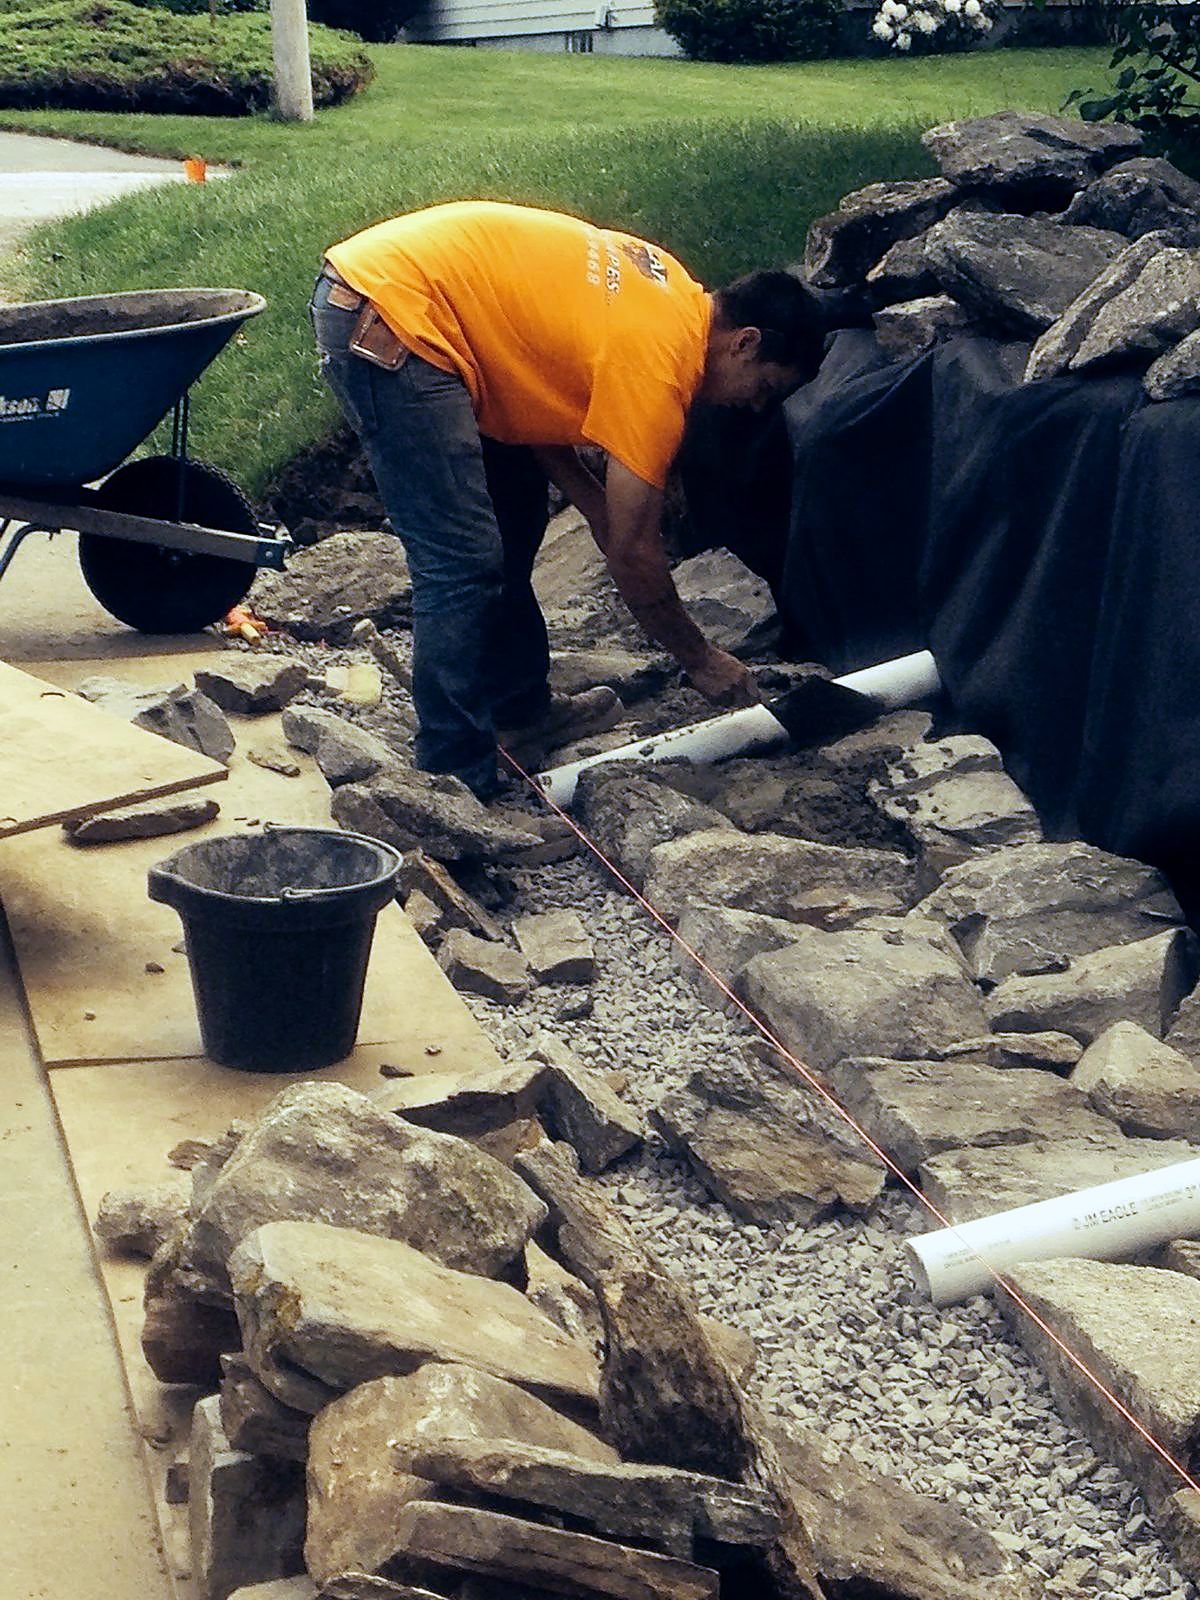
Crew setting drainage stone and pipe behind a wall before backfill

Water Management

Water management determines whether a patio lasts. We grade the site to carry runoff away from the house and the finished work, redirect downspouts, and where the slope alone cannot do the job, add underground drainage to a drywell or to daylight. Water that enters the project has a way out.

  • Slope and runoff reviewed
  • Low points addressed
  • Drainage added where needed
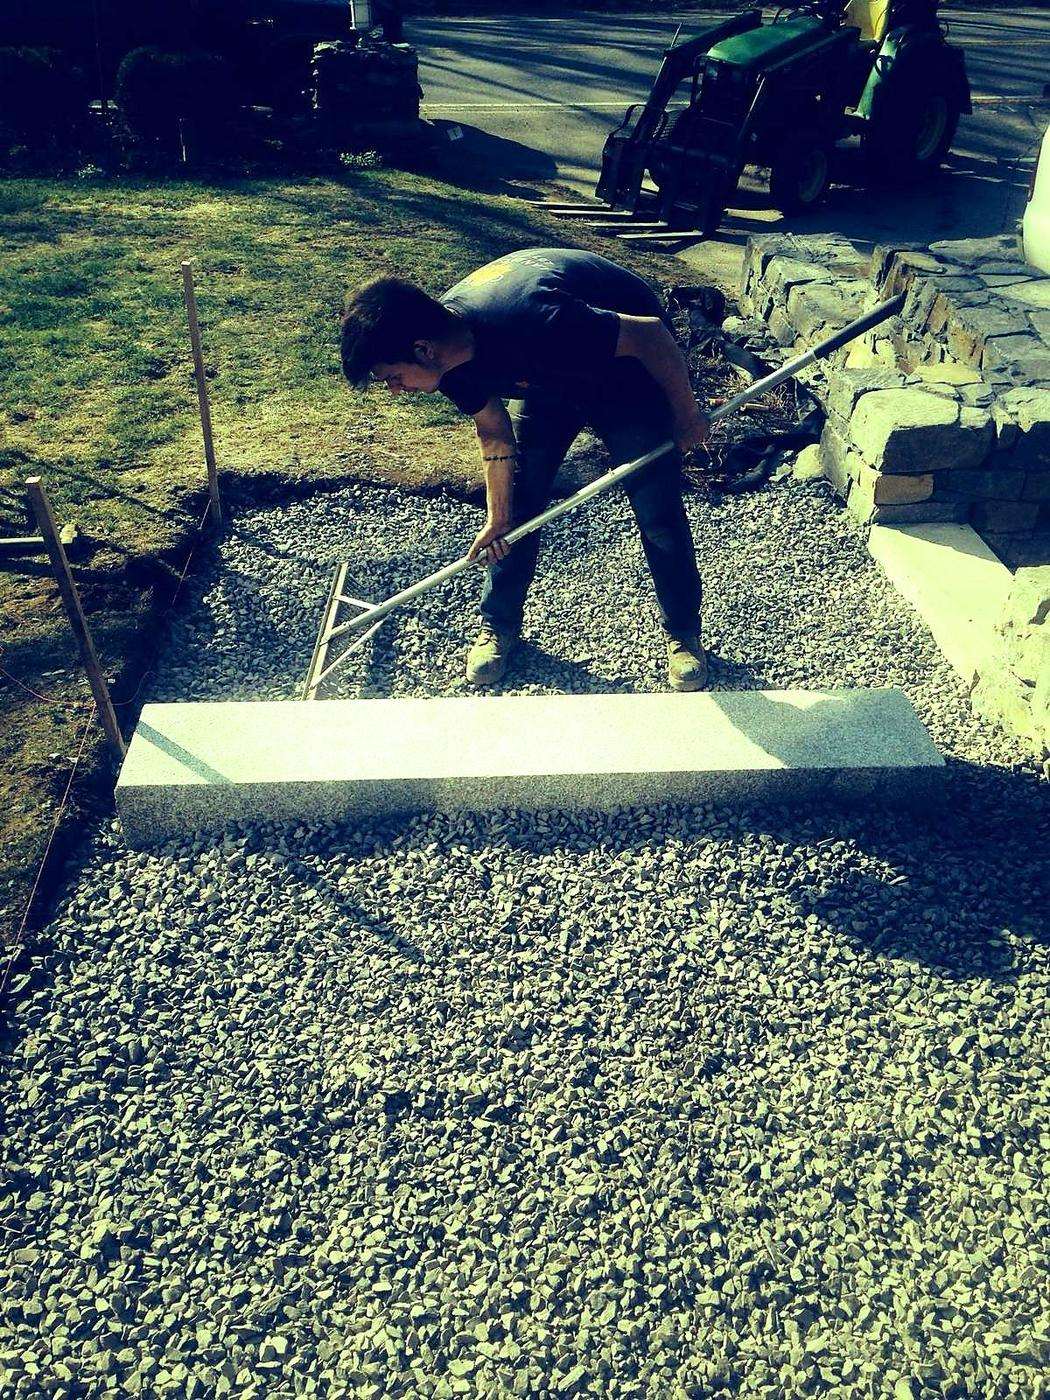
Stone being leveled and set on the finished base

Foundation

The base is open-grade crushed stone, spread and compacted a few inches at a time, often with geogrid between the layers to lock the whole structure together as the ground moves. Open-grade stone lets water pass through instead of holding it, which is why the base stays put through freeze and thaw.

  • Materials selected for the application
  • Base compacted in layers
  • Each layer compacted before the next
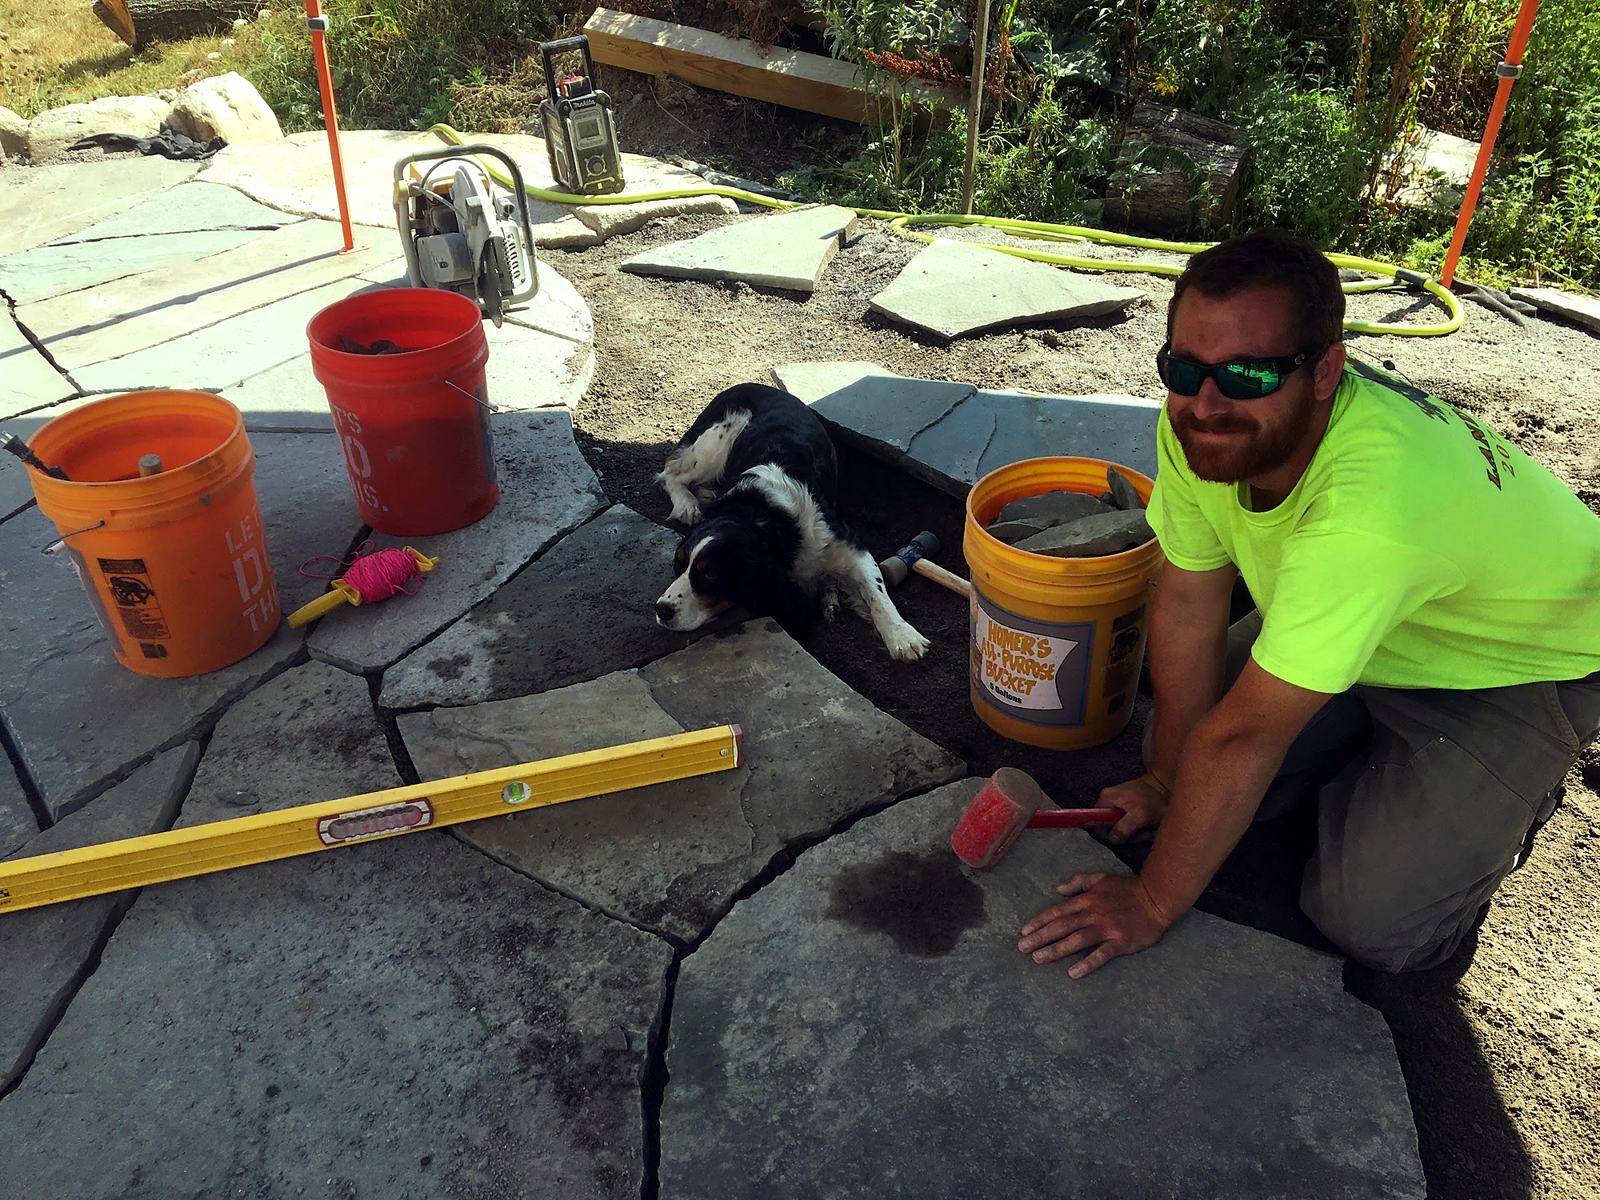
Flagstone being set and leveled

The Build

With the groundwork in place, the stone goes down. Each piece is set, edges and transitions are refined, and joints are finished for a clean, tight surface. This is the stage people see, and it is only as good as the three beneath it.

  • Stone or pavers carefully set
  • Edges and transitions resolved
  • Final surface and joints refined

Materials & methods

The material you choose sets the character of a project before a single piece is laid, whether that is natural stone, reclaimed granite, or pavers. We help you weigh the look you want against how it wears, how it drains, and how it sits with the house.
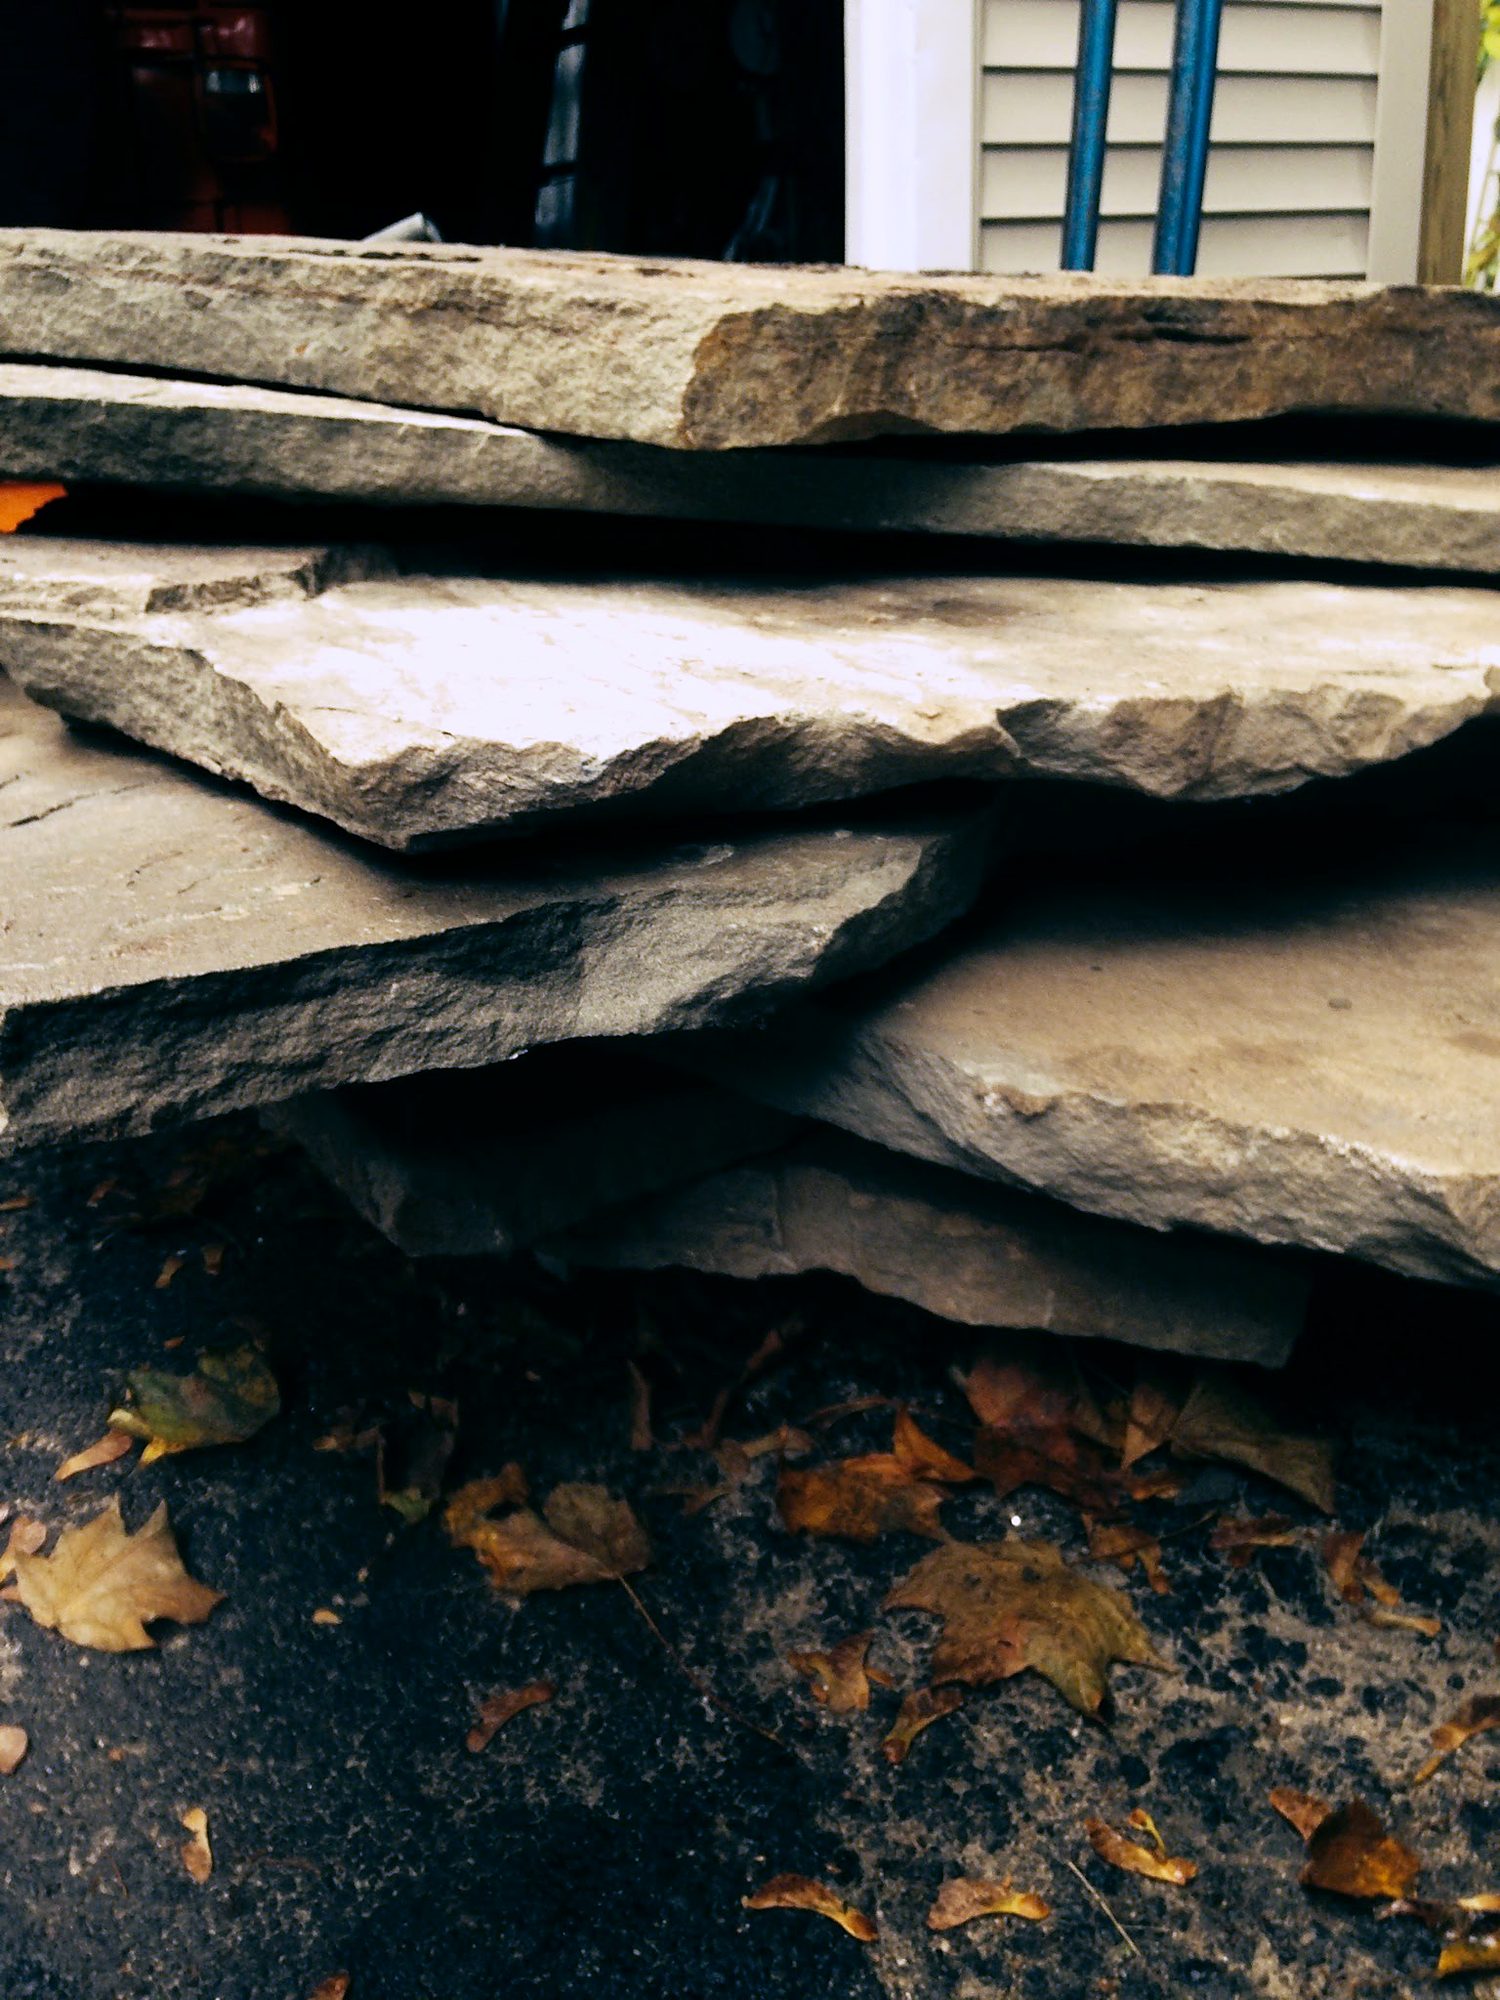
Stacked natural stone slabs

Natural stone

Bluestone, fieldstone, and granite, each with its own color and cleft. Natural stone carries the variation that makes a patio or a walkway feel as though it belongs to the coast, and it is what we reach for when the goal is a classic Maine look.
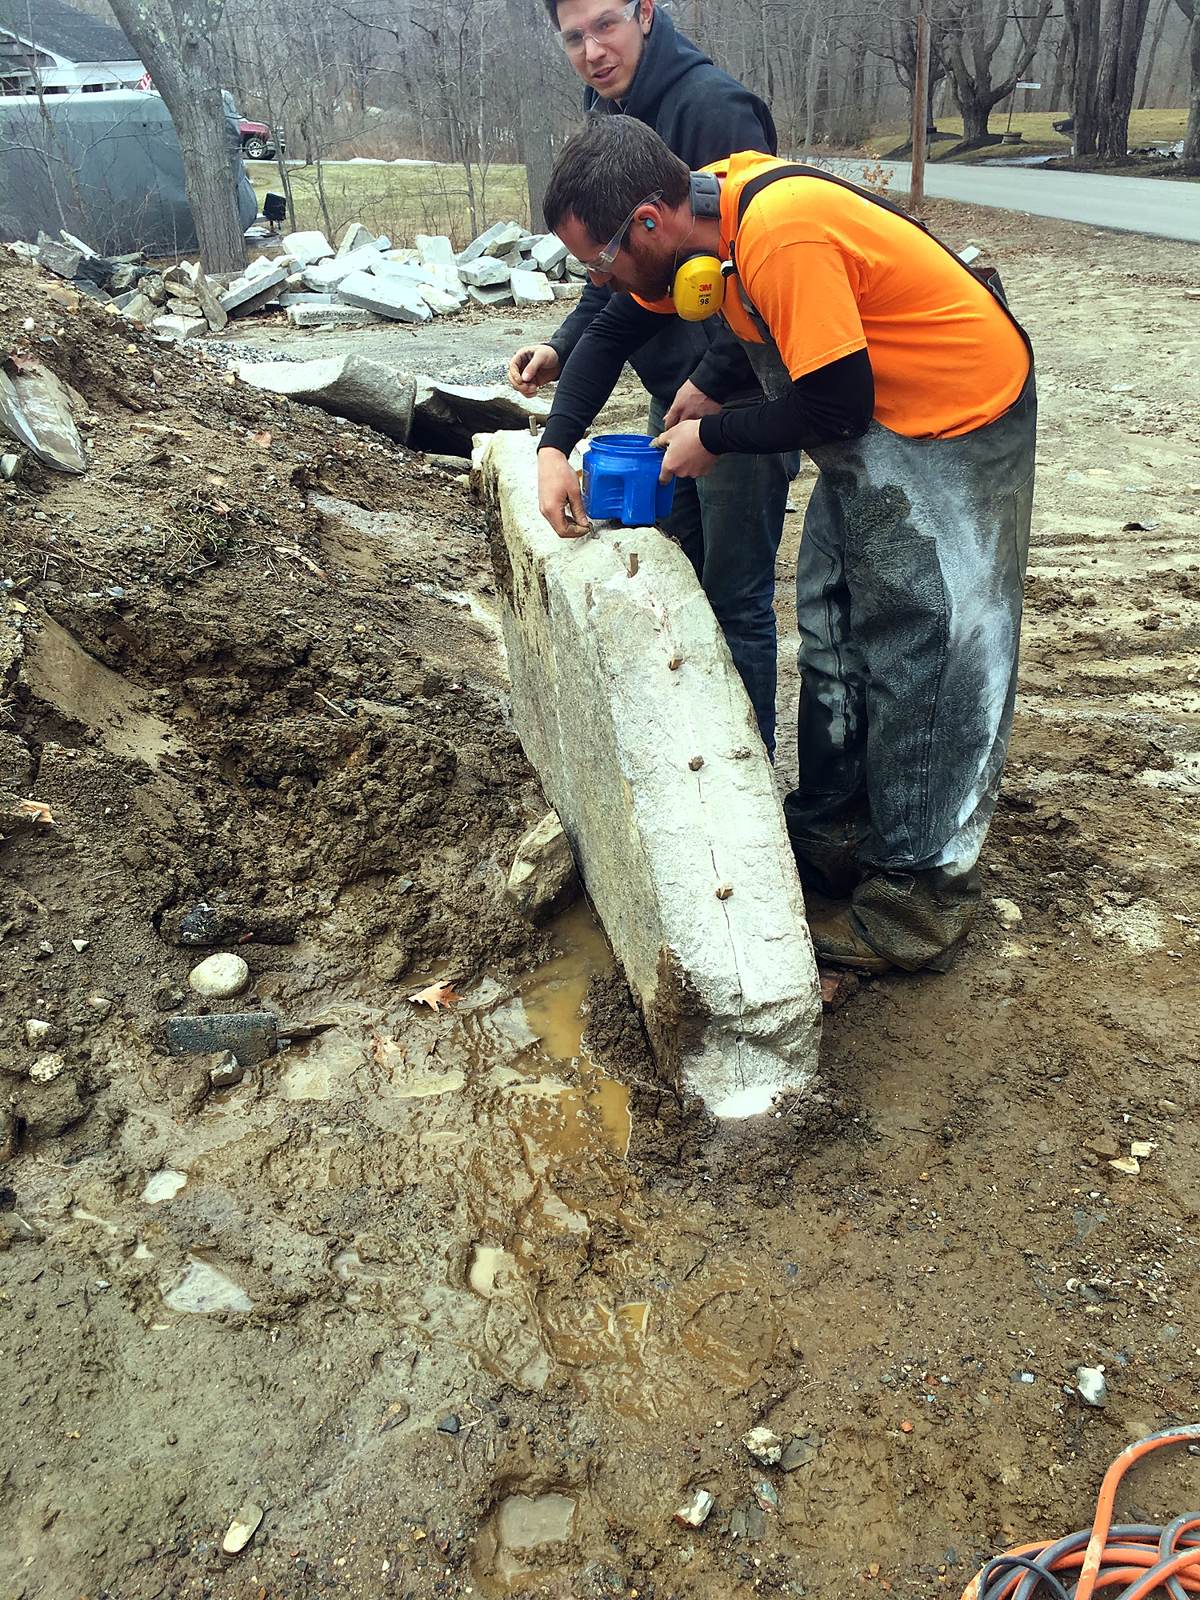
Setting a reclaimed granite curb

Reclaimed granite

Granite curbing, steps, and posts salvaged from old Maine streets and foundations. Reclaimed granite brings a character that new stone cannot, and it suits steps, edging, fire features, and patios beside an older house.
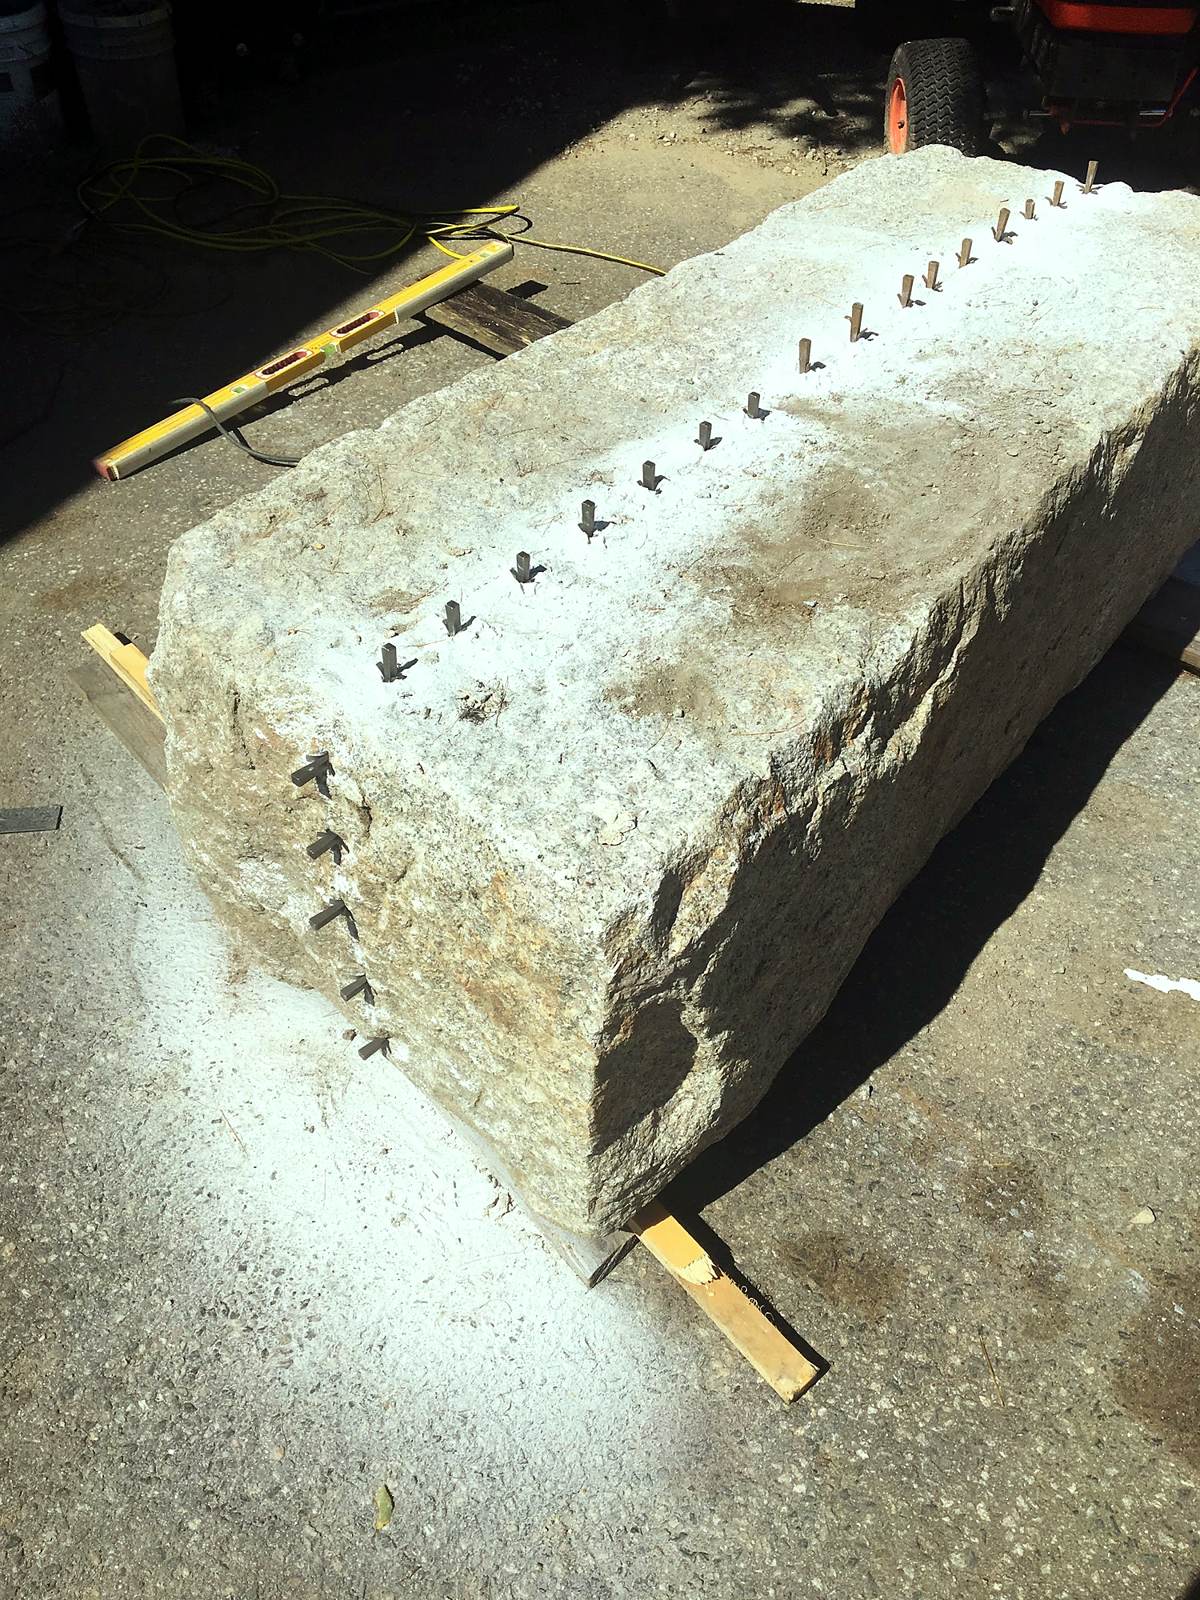
Local granite block split to size

Local granite

Granite from nearby, split to size on the job. We use it for steps, wall caps, and posts, where one solid piece has to carry weight and hold a clean edge for decades.
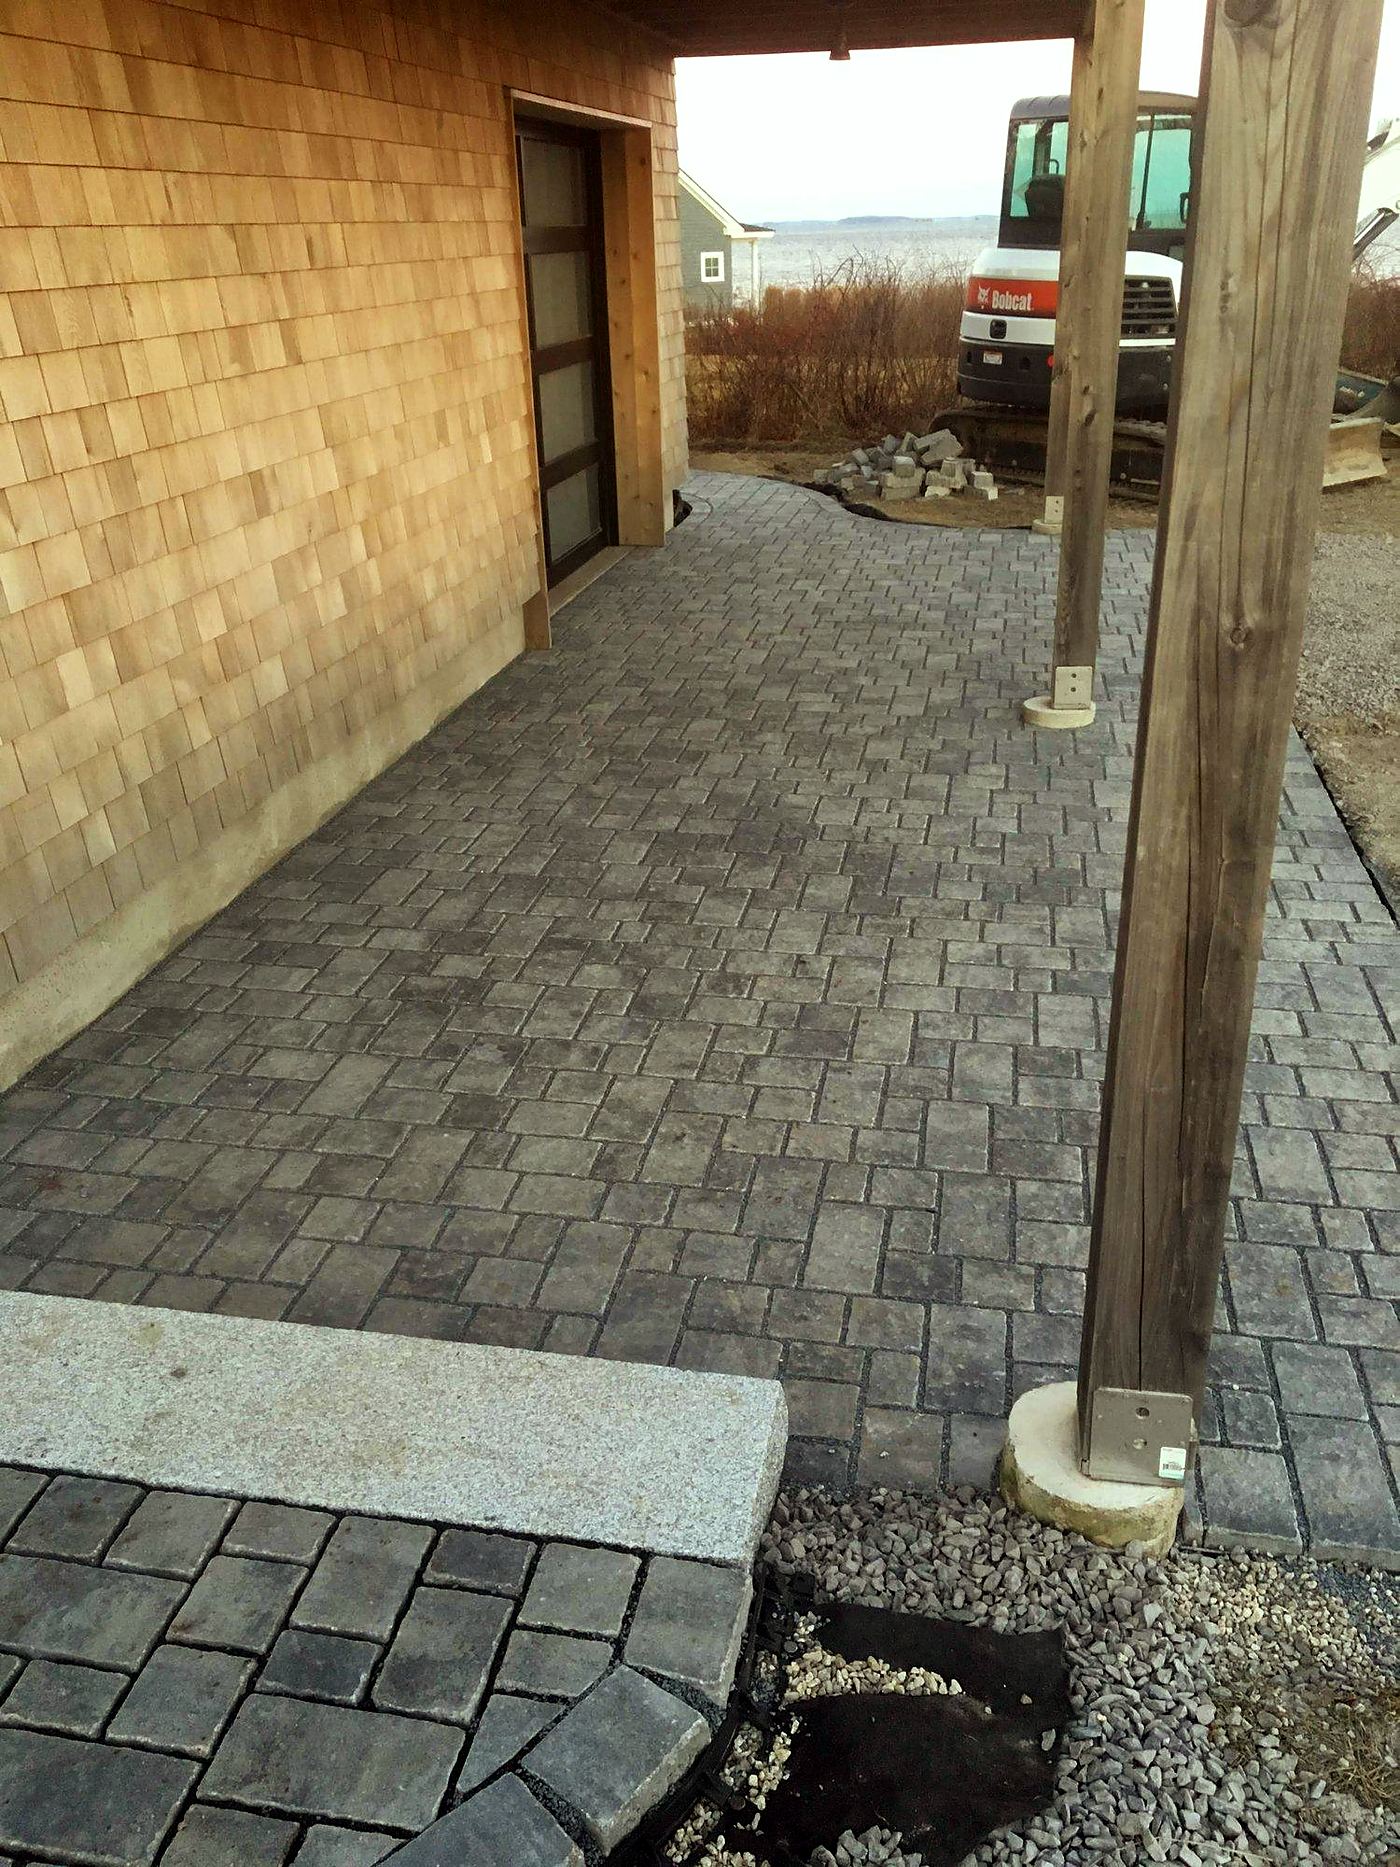
Paver patio with granite steps

Pavers

Concrete pavers give a smooth, even surface with clean lines and more choice in color and pattern. Built on the same base and set within the same plantings, a paver patio carries the classic Maine look as well as any stone.
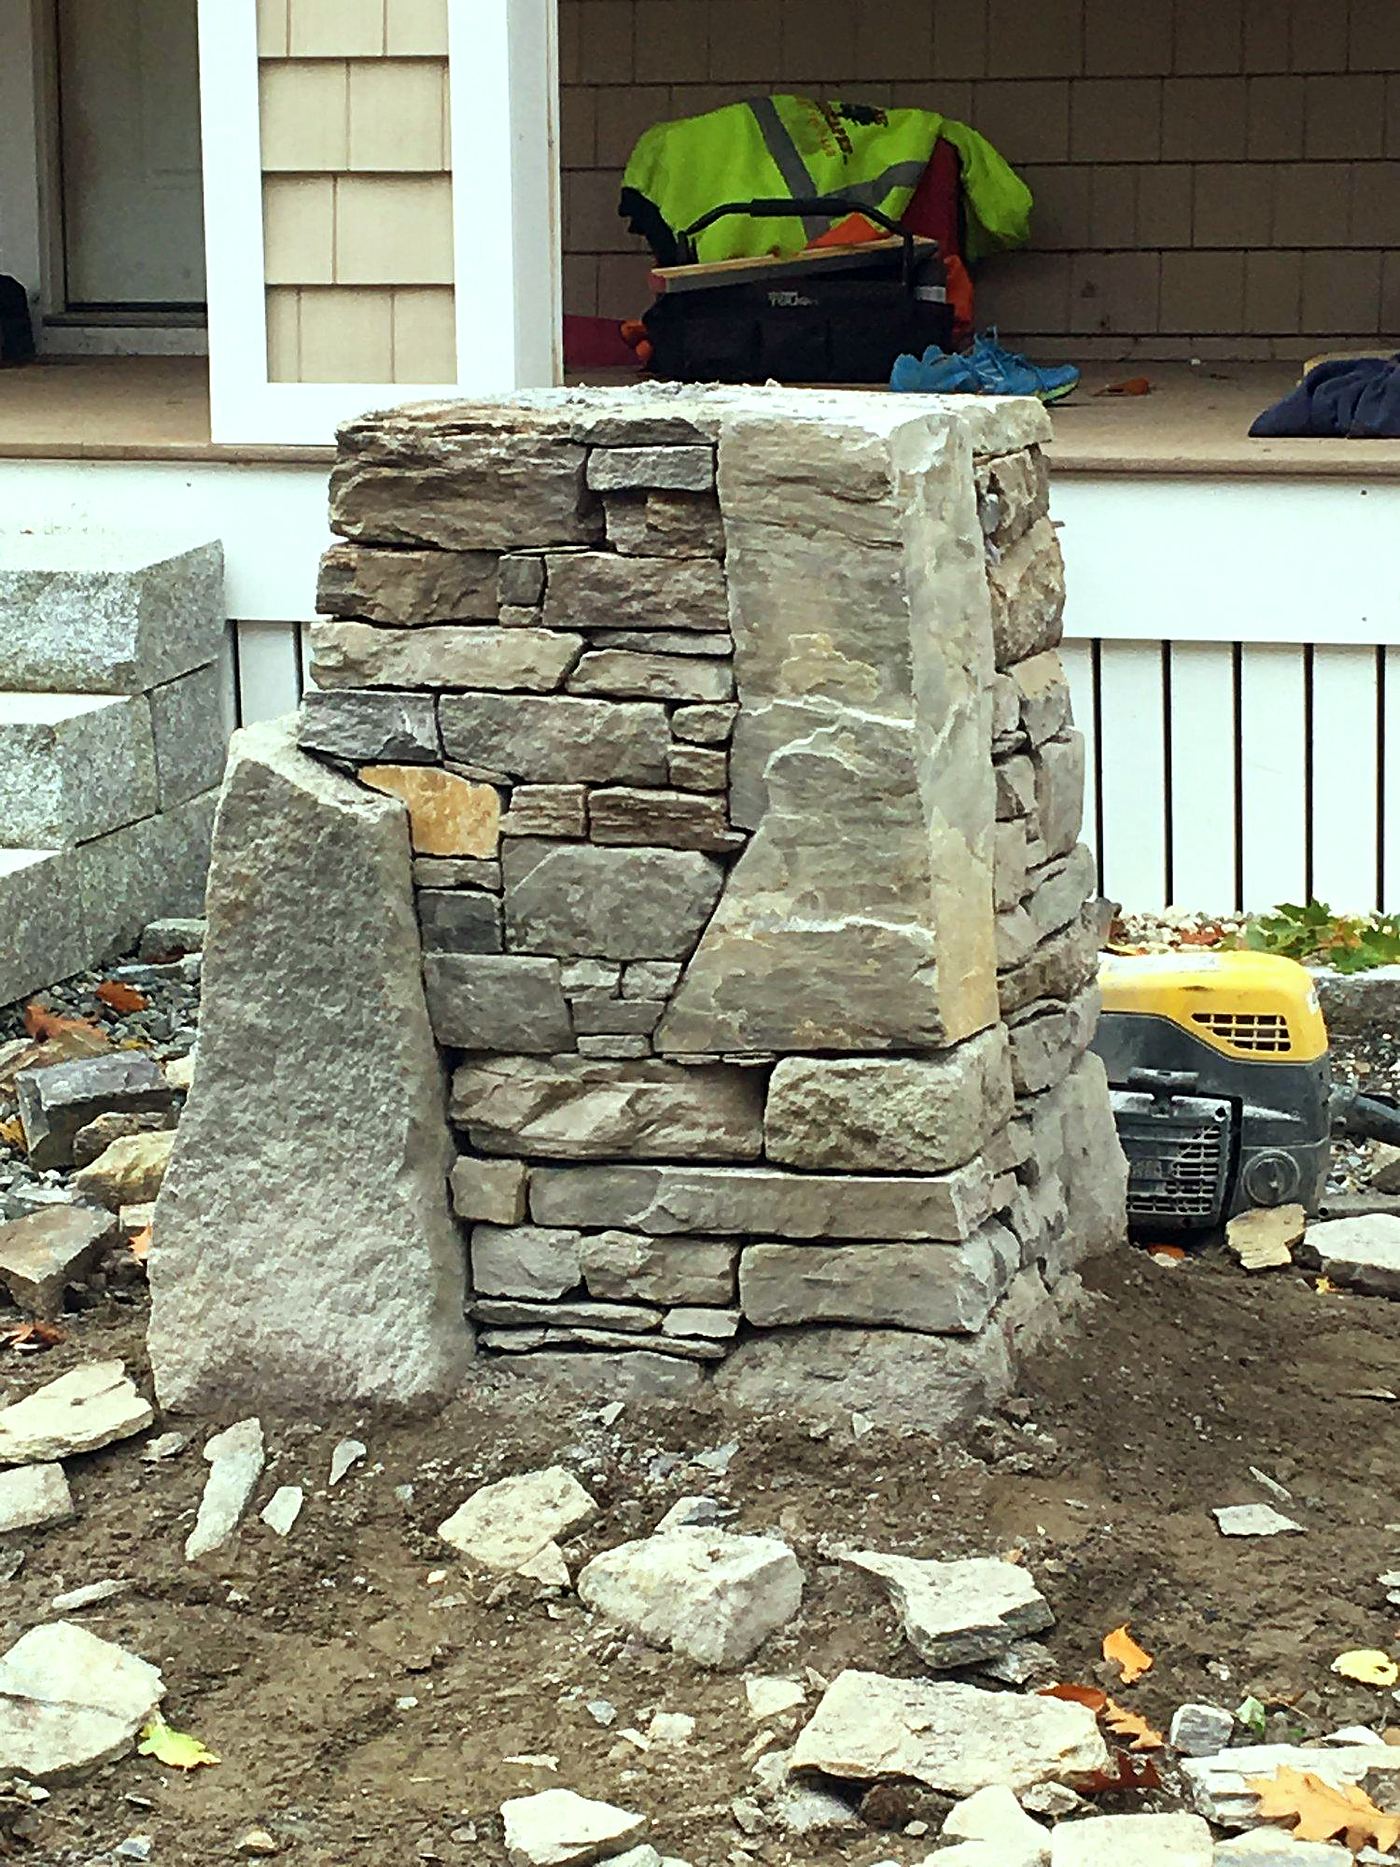
Dry-stacked fieldstone wall and pillar

Dry-stacked walls

Fieldstone and granite walls built without mortar, each stone tied into the ones around it so the wall holds by weight and fit. Dry-stacked walls move with the ground instead of cracking against it. Concrete block is reserved for masonry walls that will be veneered.
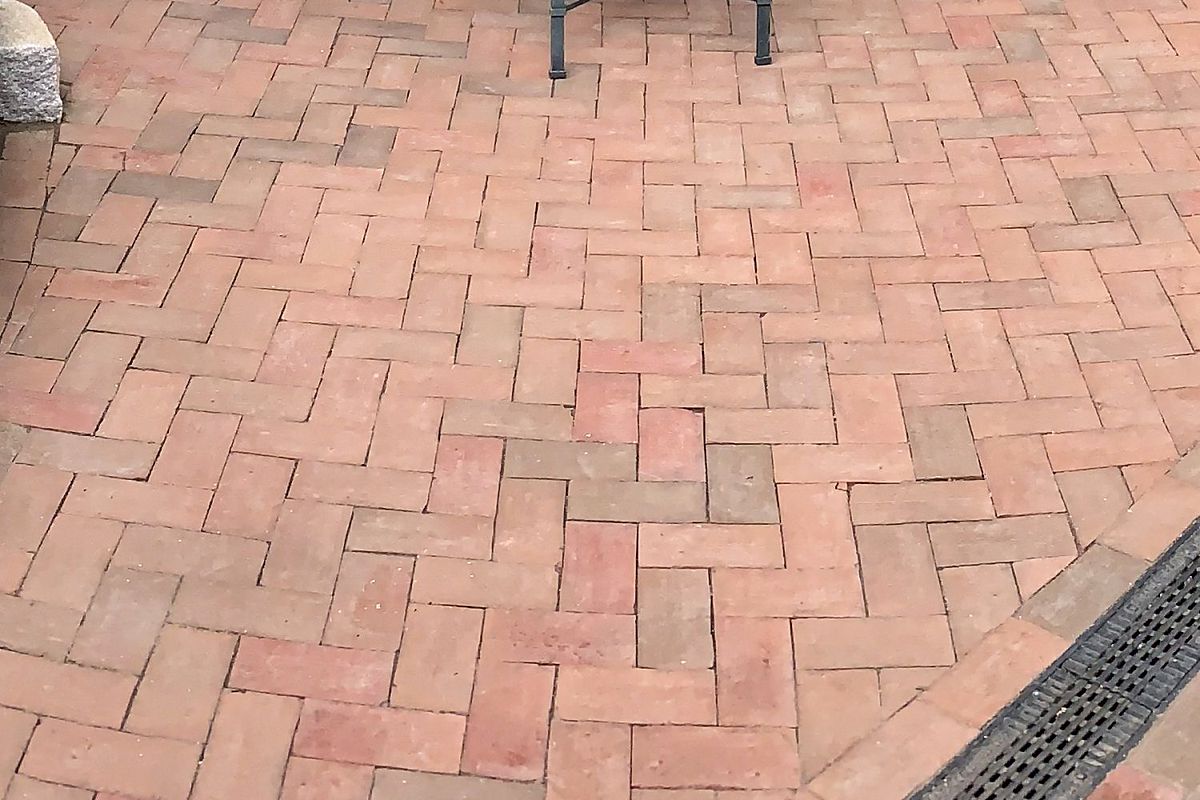
Herringbone brick paving

Brick

Clay brick, laid in running bond or herringbone, with a warm color that suits an older house or a village street. We use it for walkways and entries, set on the same compacted base as our stone, so it stays level through freeze and thaw.


Questions you may have

Most of what fails in a patio fails from the bottom up, and the bottom is the part you never see. These are the questions that separate a crew that builds a base from one that spreads gravel.

How do I know a patio is built right when I cannot see the base?

Ask what the base is made of and how deep it goes. The answer you want is open-grade crushed stone, placed in layers and compacted after each one, with fabric under it and geogrid between the layers. Then ask where the water goes. A crew that cannot answer that second question has not thought about it.

Why do some patios heave after a winter or two?

Water. A base of dense gravel or stone dust holds water, the water freezes, and the ice lifts the surface out of level. An open-grade base lets water pass through and drain away, which is why a patio built on one holds its shape through freeze and thaw.

What should I ask before I hire a hardscaper?

Four things. What the base is made of and how it is compacted. Where the water exits the project. Who will be on site, and whether the person who quoted the job is the person who builds it. And whether they can show you work that is five or more winters old and still flat.

Is a dry-stacked wall as strong as a mortared one?

Built properly, yes, and it lasts longer here. A dry-stacked wall is held by the weight and fit of each stone tied into the ones around it. It moves with the ground through freeze and thaw instead of cracking against it. Mortar has its place on veneered block walls; it is not what makes a fieldstone wall stand.

How long should a stone patio last?

A patio built on the base described above holds its shape for generations. The stone itself is not the limit. The base and the drainage are, which is why they are where the work goes.

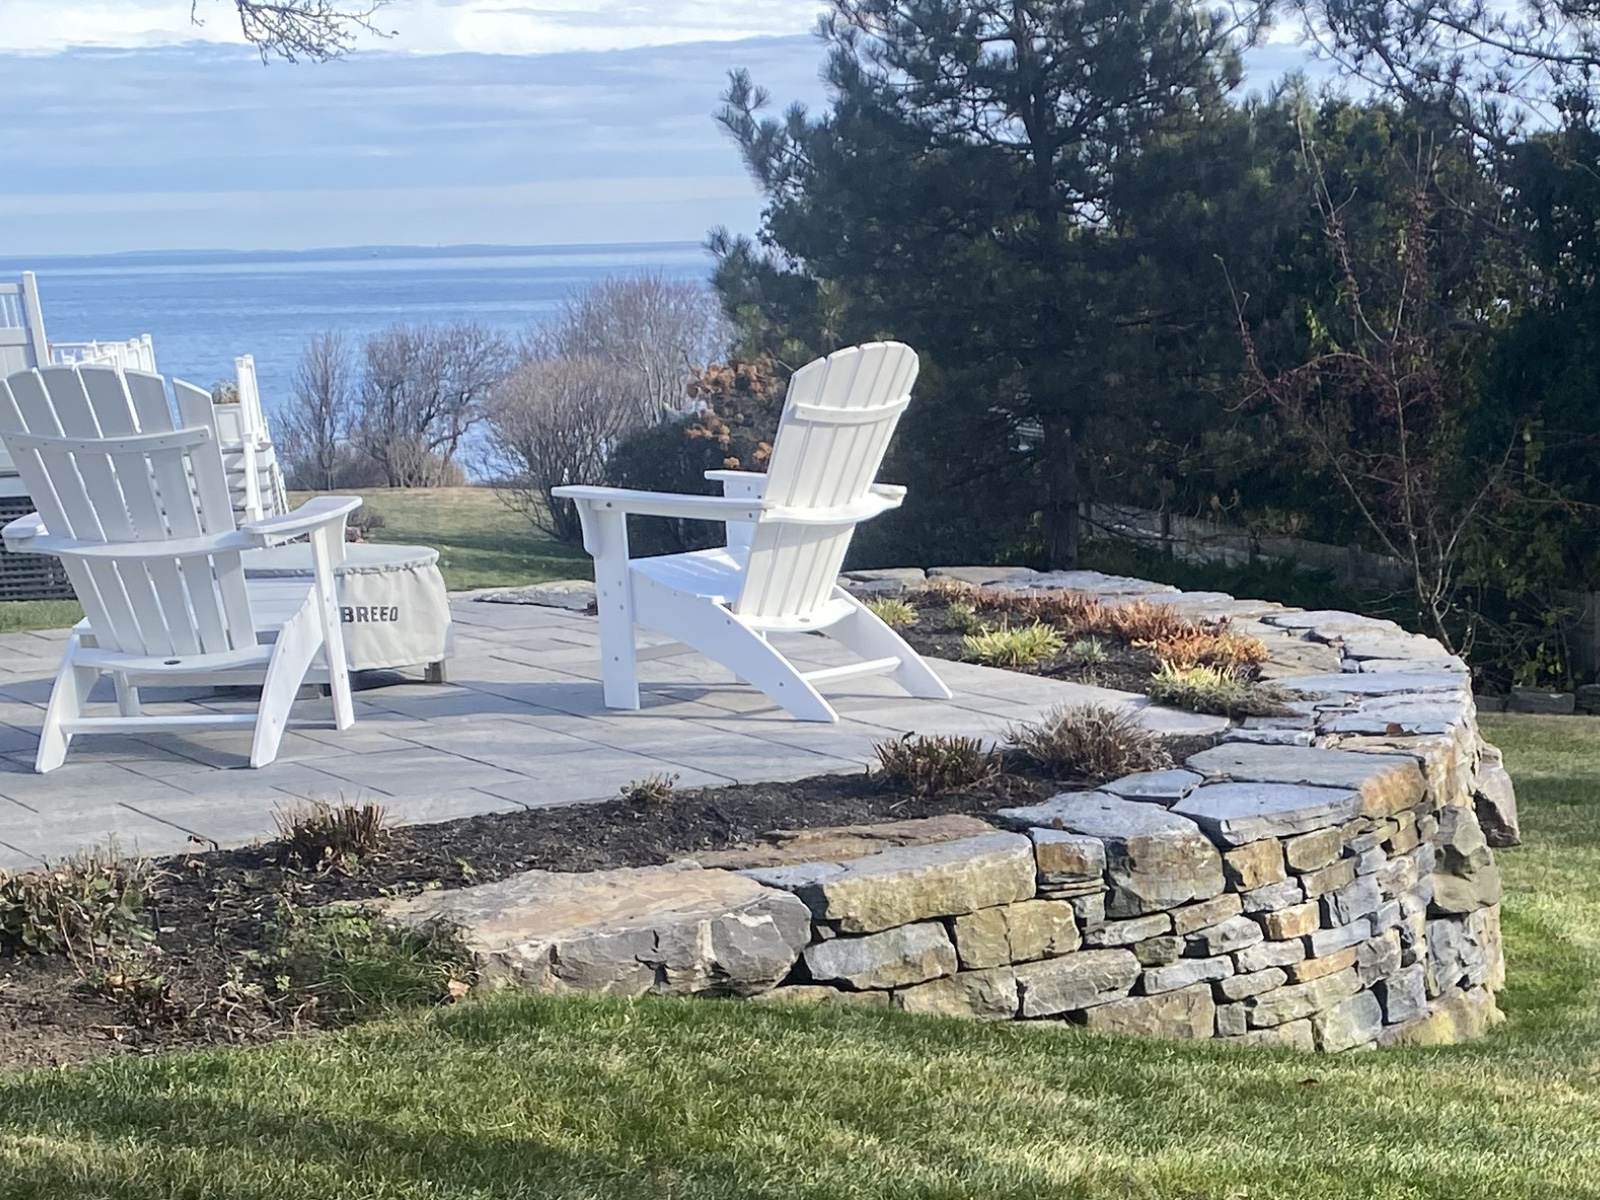
Completed coastal stone terrace

The foundation disappears. Its performance does not

Once the stone is down, the base and the drainage are out of sight for good. They are still doing their job every spring thaw, and they are the reason the patio you see is level ten years on.

View Completed Projects

Have a project in mind?

Let's talk